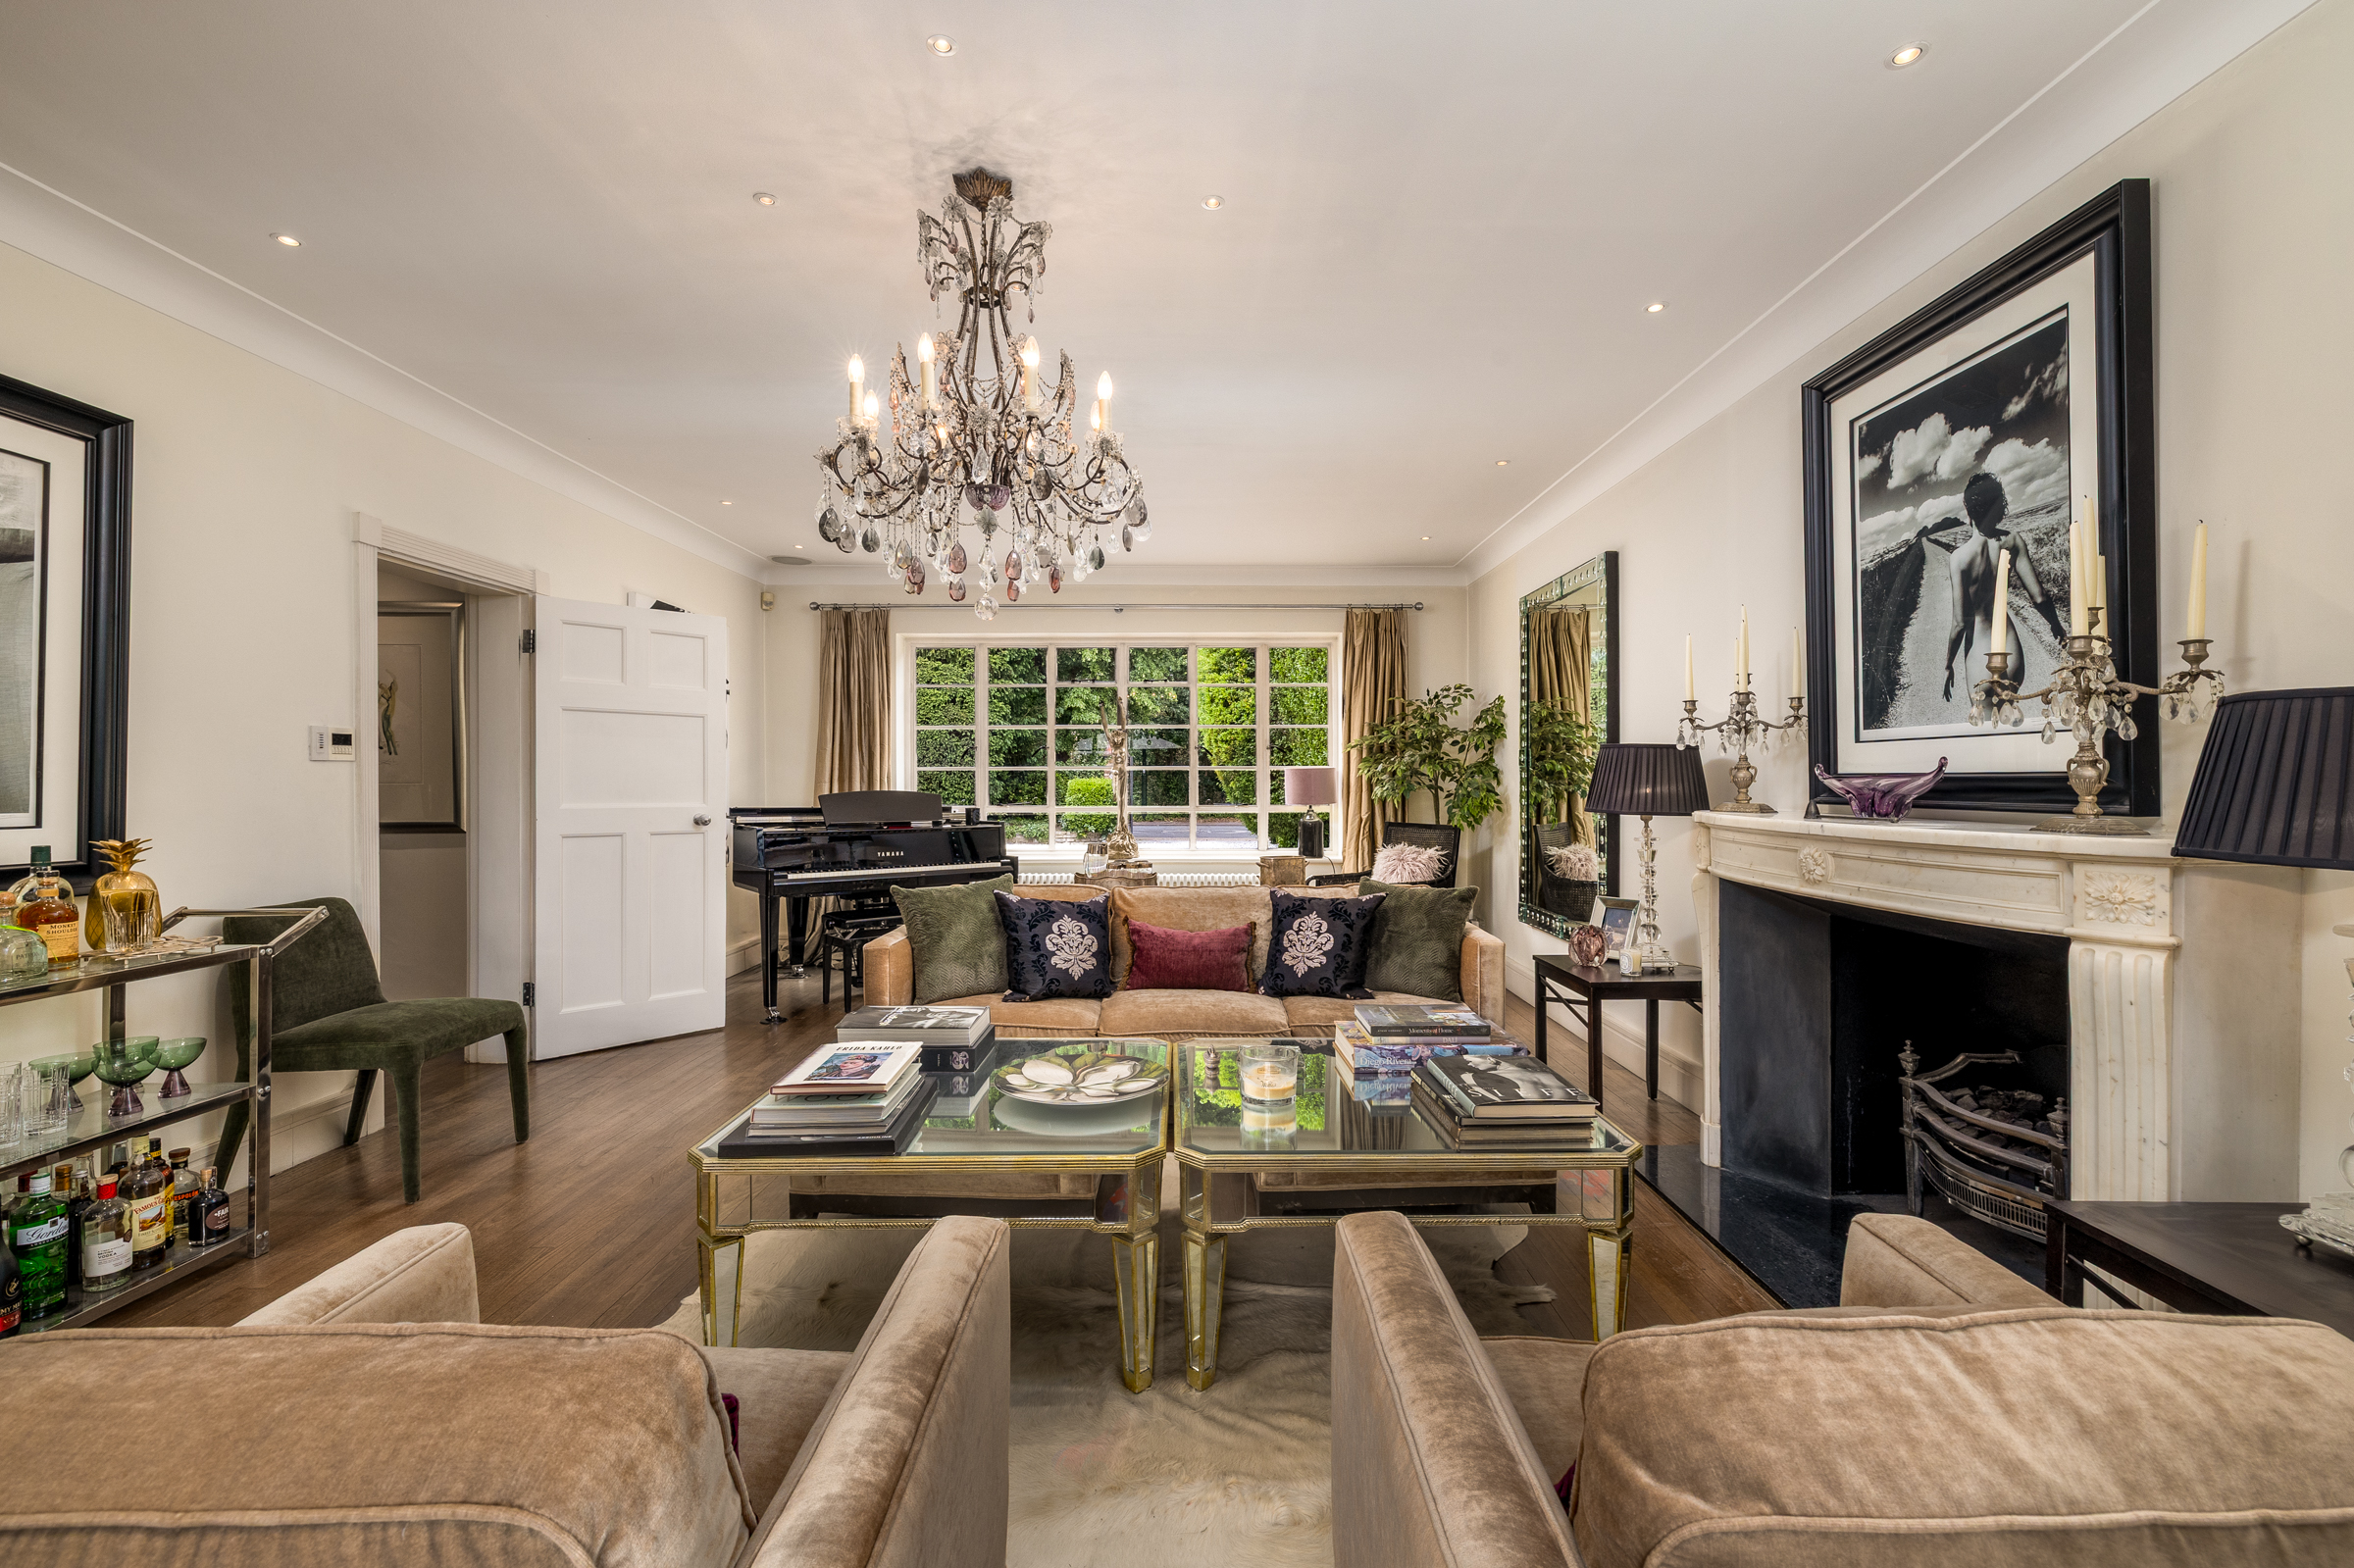
Property photo 1
Property photo 2
Property photo 3
Property photo 4
Property photo 5
5 Beds
4 Baths
5,147 sqft

$7,932,000

Queen's Ride, London ENG, SW13

Price per sqft$1,541.09
Property size5,147 sqft
Property typeResidential

Overview

Active

Listed Jun 12, 2026

Updated 5h ago

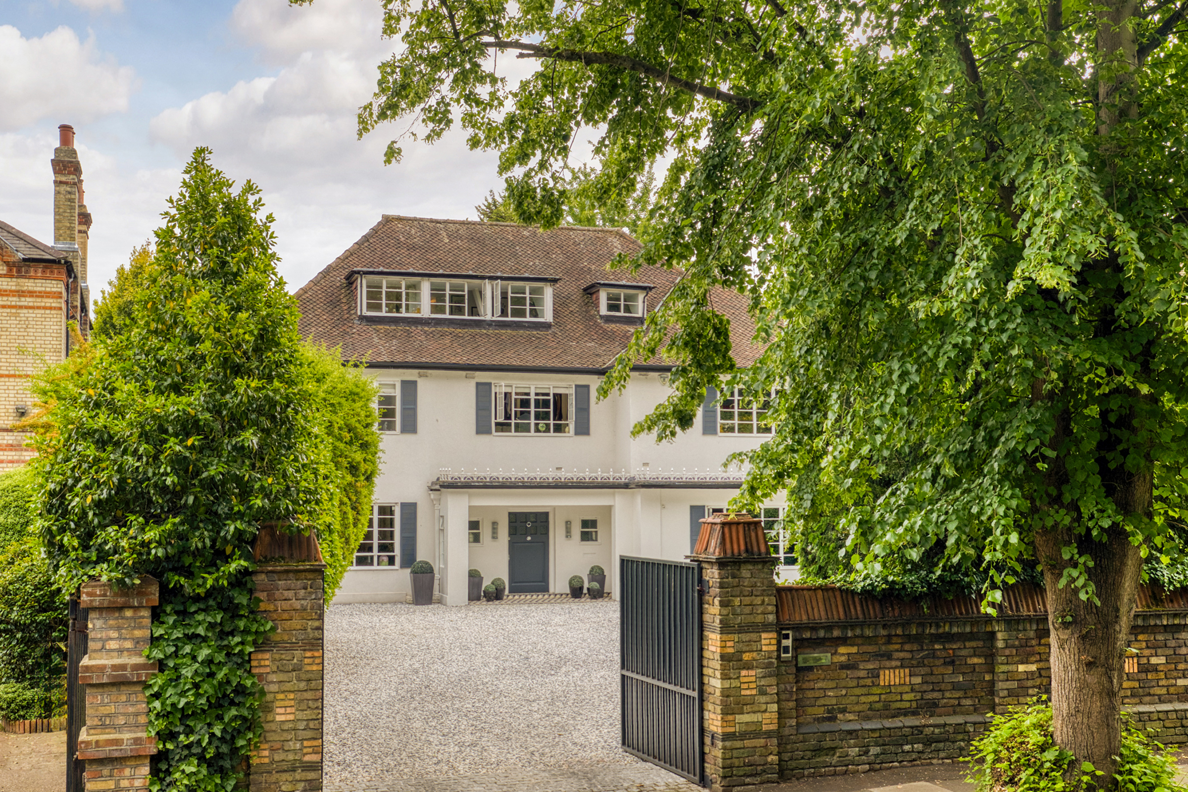
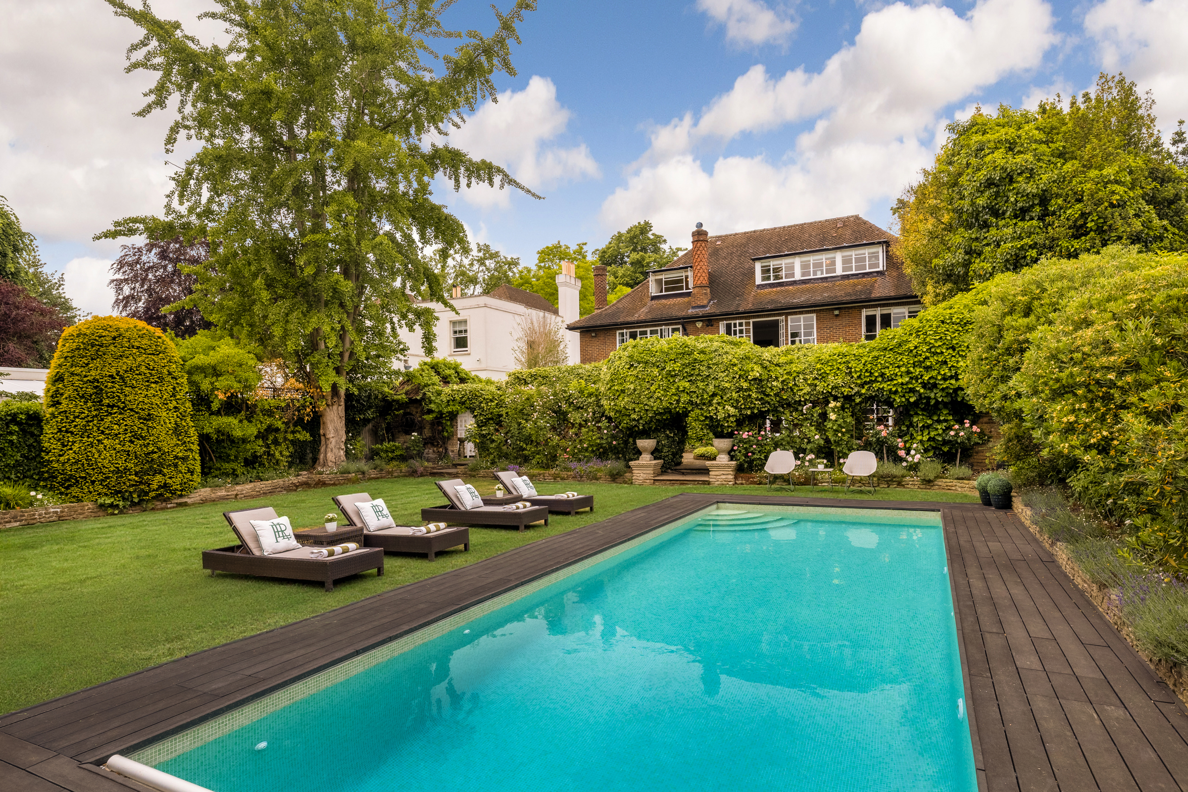
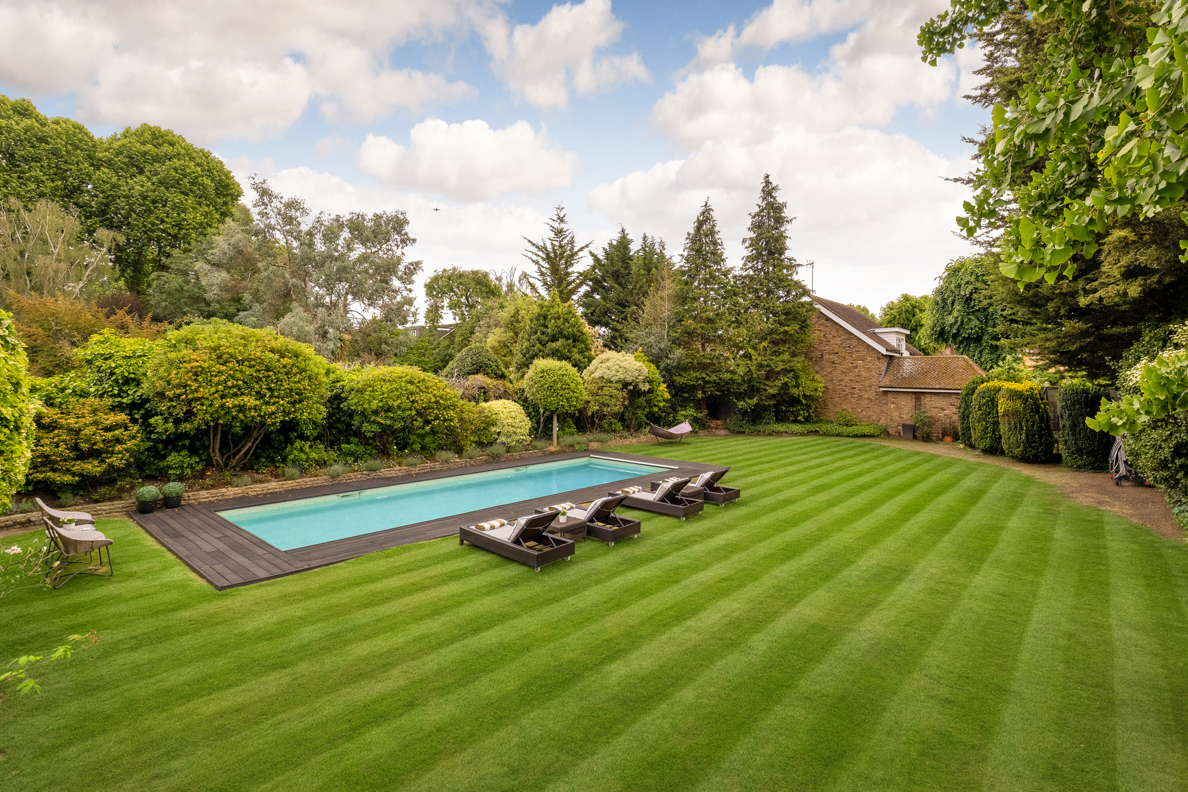
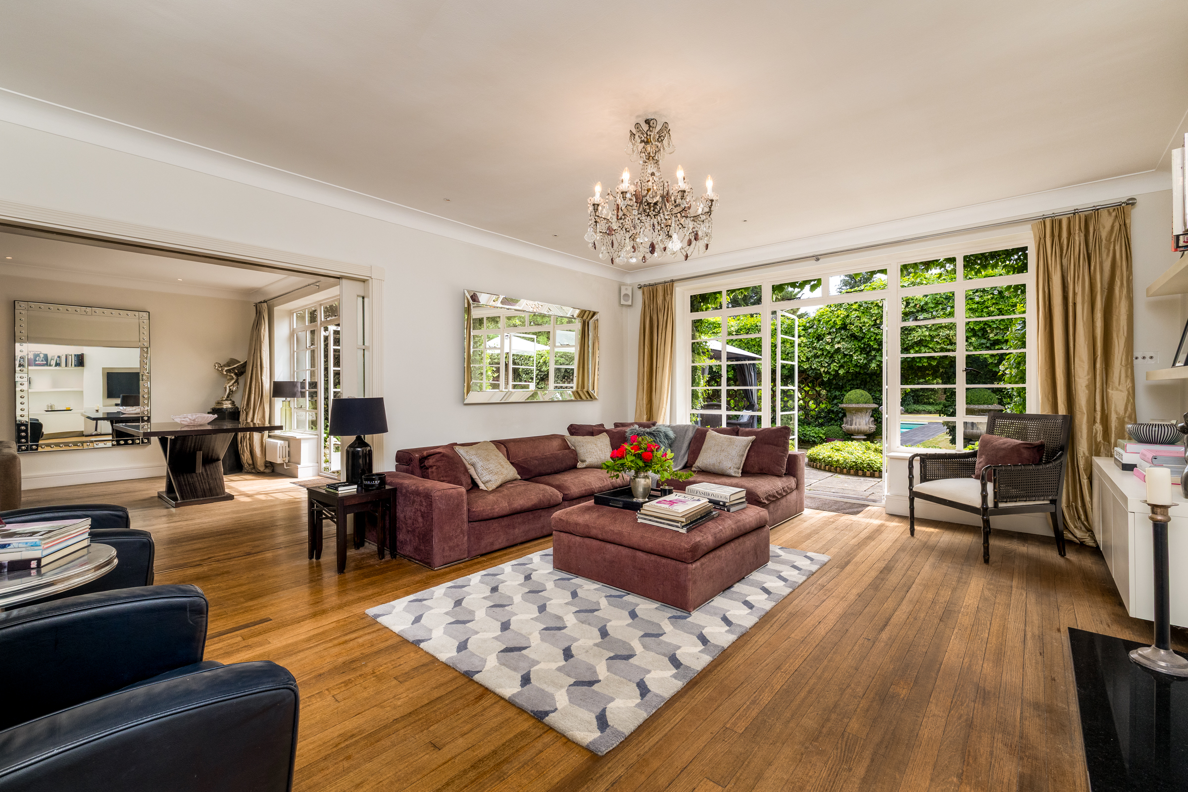
Across the road from the open green expanse of Barnes Common, this substantial detached house pairs striking Art Deco architecture with more than 5,100 sq ft of beautifully proportioned living space. Behind electric gates, a sweeping driveway leads to a family home designed for entertaining on a grand scale, with landscaped gardens, a swimming pool and generous off-street parking. A broad entrance hall introduces the principal reception spaces. Stretching across the rear of the house, the main reception room enjoys a dual aspect and opens directly onto the garden through glazed doors. Pocket doors connect to a second reception room, allowing the two spaces to be opened up for larger gatherings or closed off for more intimate occasions. To the front of the house, a further reception room offers a quieter retreat, complete with bespoke cabinetry and display shelving. The kitchen and dining room forms the heart of daily life. Arranged around a substantial central island, it is fitted with integrated appliances, stone worktops and extensive storage, while wide windows frame views of the garden beyond. A pantry, utility room and boiler room provide practical ancillary space, while an original basement offers useful additional storage. The first floor is devoted largely to the principal suite, where a generous bedroom is complemented by a dedicated dressing room and a luxurious bathroom. Two further double bedrooms share a family bathroom on this level. Above, the second floor provides two additional bedrooms, both with fitted wardrobes and en suite bathrooms, alongside useful eaves storage. Outside, the rear garden extends to approximately 118 ft and has been thoughtfully landscaped to create a series of spaces for relaxation and entertaining. A broad York stone terrace sits immediately behind the house, overlooking an expansive lawn framed by mature planting and established trees. At the centre of the garden, a family-sized swimming pool creates a focal point and lends the feeling of a private country retreat. Queen's Ride is one of Barnes' most sought-after residential addresses, known for its peaceful setting and immediate access to Barnes Common. The village centre, with its collection of independent cafés, restaurants, pubs and boutiques, is within easy reach, while the Thames towpath and Richmond Park offer exceptional opportunities for outdoor recreation. The area is also renowned for its excellent schools, including St Paul's School, The Harrodian and The Swedish School, making it particularly appealing for families seeking both space and connectivity in south-west London.

$52,772/mo

Est. mortgage payment based on a $7,932,000 home price.

All estimates are provided by Luxury Presence for informational purposes only. Actual amounts may vary.

Additional information

MLS® ID
UK-S-07787
Available since
June 12, 2026

Interior Features

Bedrooms
5
Bathrooms
4
Basement
No

 Courtesy of James Williams | United Kingdom Sotheby's International Realty

Based on information from DASH - Sotheby's International Realty (SIR) as of 10/13/2026. This information is for your personal, non-commercial use and may not be used for any purpose other than to identify prospective properties you may be interested in purchasing. The display of MLS data is usually deemed reliable but is NOT guaranteed accurate by the MLS. Buyers are responsible for verifying the accuracy of all information should investigate the data themselves or retain appropriate professionals. Information from sources other than the Listing Agent may have been included in the MLS data. Unless otherwise specified in writing, Broker/Agent has not and will not verify any information obtained from other sources. The Broker/Agent providing the information contained herein may or may not have been the Listing and/or Selling Agent. 

©2026 DASH - Sotheby's International Realty (SIR). All rights reserved. 

Data last updated 2:10 AM UTC, 10/13/2026

Powered by Luxury Presence